
Achieving Luxury !
Monday to Friday: 09:00 AM – 05:30 PM

Search blog, projects, service or people.

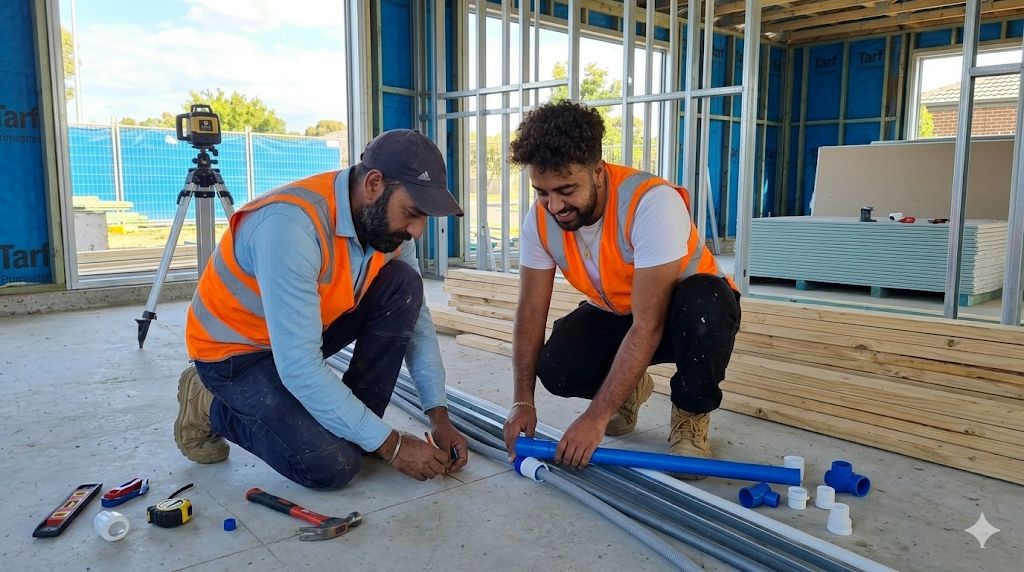
We have built a reputation on precision engineering, architectural style, and absolute business transparency. Whether managing a backyard section clearance or a luxury multi-unit interior renovation, our team brings heavy-duty machinery, certified trade expertise, and unmatched dedication to every single site.
/7
Support Tickets
Designing Space-Efficient Smart Laundries and Self-Contained Granny Flats
As urban densities increase across New Zealand and multi-generational living becomes a practical reality for many families, maximizing the utility of every square metre of your property is paramount. Homeowners are increasingly looking inward to optimize compact utility spaces like laundries, or looking outward to construct self-contained granny flats and secondary minor dwellings. South Auckland Landscaping Ltd specializes in designing and building these high-utility residential spaces, ensuring complete compliance with the local Unitary Plans while delivering exceptional comfort and space-saving efficiency.

Engineering the Smart Laundry Space

Traditional laundry rooms are frequently treated as design afterthoughts, resulting in cluttered spaces, poor ventilation, and inefficient workflows. A smart laundry re-design fundamentally transforms the washing, drying, and sorting experience through intelligent, integrated joinery.

  • Vertical Spatial Planning: In highly compact layouts, we utilize vertical stacking configurations, securely mounting commercial-grade clothes dryers directly over front-loading washing machines to recover valuable floor space.
  • Concealed Storage Mechanics: We install custom pull-out drawer ironing boards and integrated dual-bin laundry hampers that glide smoothly back into the cabinetry when not in use.
  • Moisture Defense Systems: Because regional winters can trap damp air inside, all of our laundry builds utilize specialized moisture-resistant cabinetry materials and high-extraction ventilation fans to eliminate the risk of toxic mold formation.
+-----------------------------------+

|     Floor-to-Ceiling Cabinetry    |
|  +--------------------+  +-----+  |
|  |    Stacked Dryer   |  |  S  |  |
|  +--------------------+  |  O  |  |
|  |   Washing Machine  |  |  R  |  |
|  +--------------------+  |  T  |  |
|  | Pull-out Ironing   |  |  I  |  |
|  +--------------------+  |  N  |  |
|  | Concealed Hampers  |  |  G  |  |
+--+--------------------+--+-----+--+
The Architecture of Functional Granny Flats
Building a detached or attached granny flat requires careful consideration of structural independence, natural lighting, and council boundaries. These minor dwellings must function seamlessly as independent living zones while blending harmoniously with the primary home's exterior aesthetic.
  1. Independent Utilities: We construct self-contained spaces complete with localized kitchenettes, fully waterproofed bathrooms, and independent hot water heating systems.
  2. Navigating Council Consents: The regional Unitary Plans outline strict parameters regarding the maximum allowable floor area for minor dwellings, boundary setbacks, and permeable soil ratios. Our project management team handles these complex regulatory reviews during the design phase.
  3. Apartment and Multi-Unit Upgrades: For urban apartment spaces, our teams operate within strict body corporate rules, prioritizing acoustic insulation layers and low-noise construction methodologies to protect adjacent neighbors.

Digital Tracking for Peace of Mind

Managing the construction of a secondary dwelling or an intricate interior fit-out demands flawless coordination. South Auckland Landscaping Ltd removes the guesswork by registering every project inside our secure Client Support Portal at https://southaucklandlandscaping.com. Clients can log in at any hour to monitor structural engineering milestones, view compliance contracts, check ongoing construction logs, and review progress invoices safely. Get in touch with our Karaka headquarters today to explore how we can expand your property’s living potential.

South Auckland Landscaping Ltd

Welcome to South Auckland Landscaping Ltd. We are your premier local outdoor specialists, dedicated toenhancing the beauty, functionality, and value of your property. Whether you have an overgrown section needing amassive cleanup, or you want to build a stunning modern timber deck for summer BBQs, our team has the tools,machinery, and expertise to get the job done right the first time. No job is too big or too small for us

+64 223 459850

info@southaucklandlandscaping.com

25 woven Place, Karaka,
Auckland-2113- Newzealand

Mon-Fri 09:00 AM- 05:30 PM
Sat-Sun 10:00 AM - 02:00 PM

Achieving Luxury !
Monday to Friday: 09:00 AM – 05:30 PM

Search blog, projects, service or people.

We have built a reputation on precision engineering, architectural style, and absolute business transparency. Whether managing a backyard section clearance or a luxury multi-unit interior renovation, our team brings heavy-duty machinery, certified trade expertise, and unmatched dedication to every single site.
/7
Support Tickets
Designing Space-Efficient Smart Laundries and Self-Contained Granny Flats
As urban densities increase across New Zealand and multi-generational living becomes a practical reality for many families, maximizing the utility of every square metre of your property is paramount. Homeowners are increasingly looking inward to optimize compact utility spaces like laundries, or looking outward to construct self-contained granny flats and secondary minor dwellings. South Auckland Landscaping Ltd specializes in designing and building these high-utility residential spaces, ensuring complete compliance with the local Unitary Plans while delivering exceptional comfort and space-saving efficiency.

Engineering the Smart Laundry Space

Traditional laundry rooms are frequently treated as design afterthoughts, resulting in cluttered spaces, poor ventilation, and inefficient workflows. A smart laundry re-design fundamentally transforms the washing, drying, and sorting experience through intelligent, integrated joinery.

  • Vertical Spatial Planning: In highly compact layouts, we utilize vertical stacking configurations, securely mounting commercial-grade clothes dryers directly over front-loading washing machines to recover valuable floor space.
  • Concealed Storage Mechanics: We install custom pull-out drawer ironing boards and integrated dual-bin laundry hampers that glide smoothly back into the cabinetry when not in use.
  • Moisture Defense Systems: Because regional winters can trap damp air inside, all of our laundry builds utilize specialized moisture-resistant cabinetry materials and high-extraction ventilation fans to eliminate the risk of toxic mold formation.
+-----------------------------------+

|     Floor-to-Ceiling Cabinetry    |
|  +--------------------+  +-----+  |
|  |    Stacked Dryer   |  |  S  |  |
|  +--------------------+  |  O  |  |
|  |   Washing Machine  |  |  R  |  |
|  +--------------------+  |  T  |  |
|  | Pull-out Ironing   |  |  I  |  |
|  +--------------------+  |  N  |  |
|  | Concealed Hampers  |  |  G  |  |
+--+--------------------+--+-----+--+
The Architecture of Functional Granny Flats
Building a detached or attached granny flat requires careful consideration of structural independence, natural lighting, and council boundaries. These minor dwellings must function seamlessly as independent living zones while blending harmoniously with the primary home's exterior aesthetic.
  1. Independent Utilities: We construct self-contained spaces complete with localized kitchenettes, fully waterproofed bathrooms, and independent hot water heating systems.
  2. Navigating Council Consents: The regional Unitary Plans outline strict parameters regarding the maximum allowable floor area for minor dwellings, boundary setbacks, and permeable soil ratios. Our project management team handles these complex regulatory reviews during the design phase.
  3. Apartment and Multi-Unit Upgrades: For urban apartment spaces, our teams operate within strict body corporate rules, prioritizing acoustic insulation layers and low-noise construction methodologies to protect adjacent neighbors.

Digital Tracking for Peace of Mind

Managing the construction of a secondary dwelling or an intricate interior fit-out demands flawless coordination. South Auckland Landscaping Ltd removes the guesswork by registering every project inside our secure Client Support Portal at https://southaucklandlandscaping.com. Clients can log in at any hour to monitor structural engineering milestones, view compliance contracts, check ongoing construction logs, and review progress invoices safely. Get in touch with our Karaka headquarters today to explore how we can expand your property’s living potential.

South Auckland Landscaping Ltd

Welcome to South Auckland Landscaping Ltd. We are your premier local outdoor specialists, dedicated toenhancing the beauty, functionality, and value of your property. Whether you have an overgrown section needing amassive cleanup, or you want to build a stunning modern timber deck for summer BBQs, our team has the tools,machinery, and expertise to get the job done right the first time. No job is too big or too small for us

+64 223 459850

info@southaucklandlandscaping.com

25 woven Place, Karaka,
Auckland-2113- Newzealand

Mon-Fri 09:00 AM- 05:30 PM
Sat-Sun 10:00 AM - 02:00 PM